
2603 COLLINGSWOOD DRIVE, Deltona, Florida, 32738
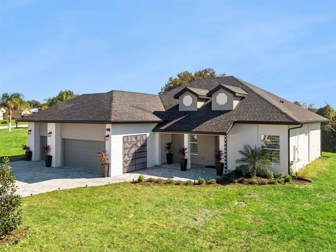
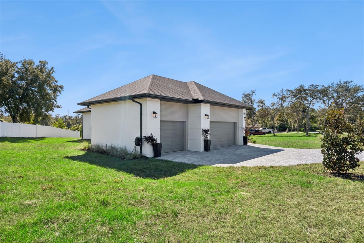
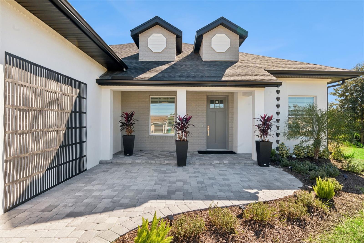
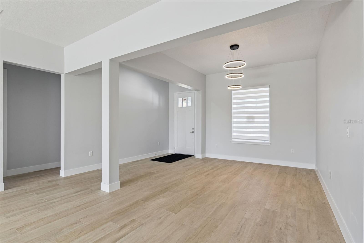
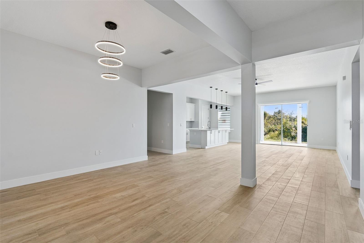
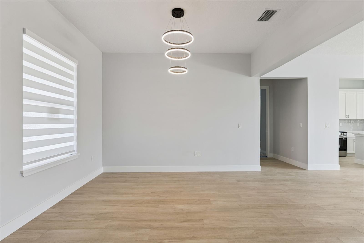
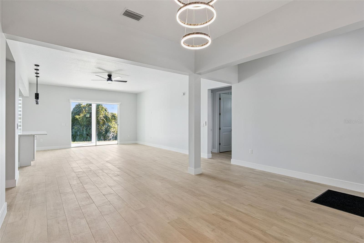
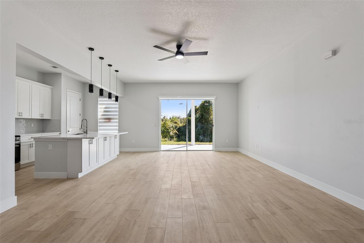
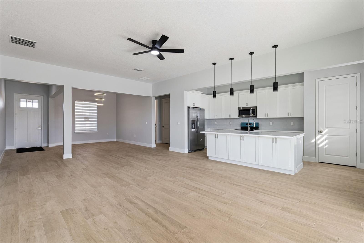
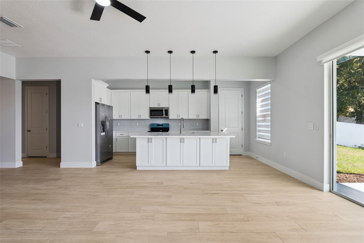
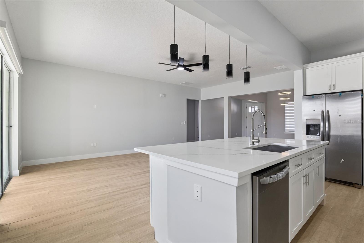
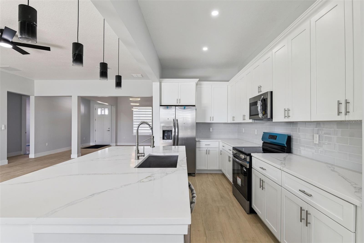
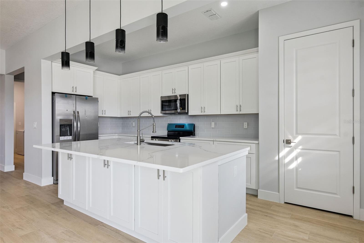
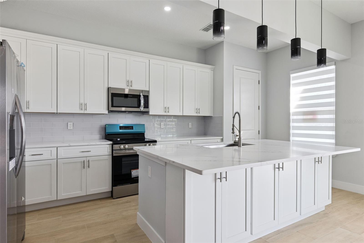
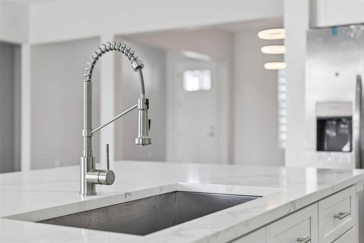
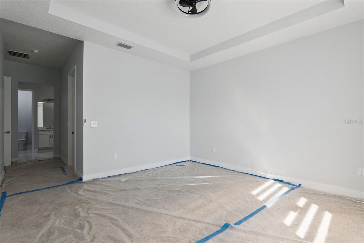
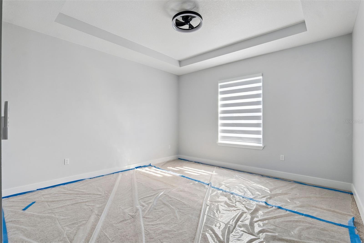
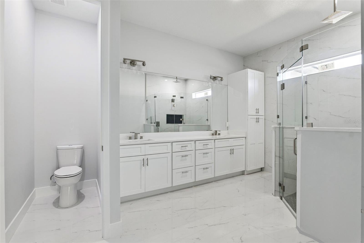
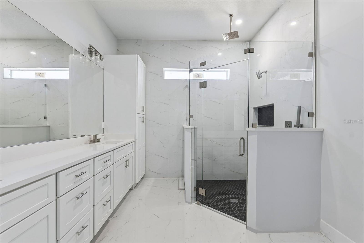
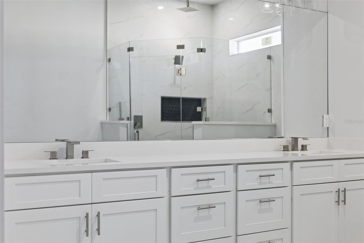
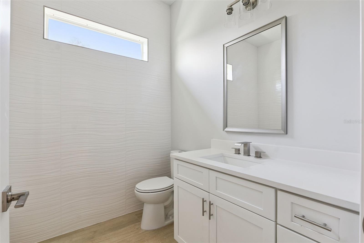
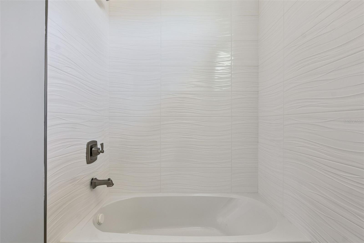
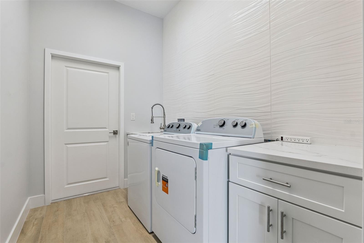
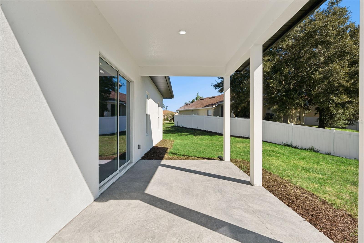
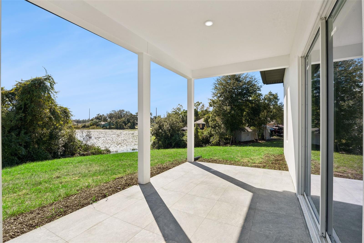
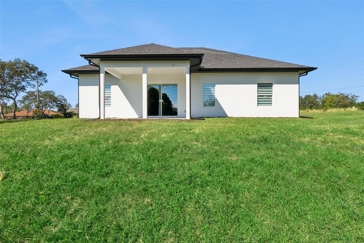
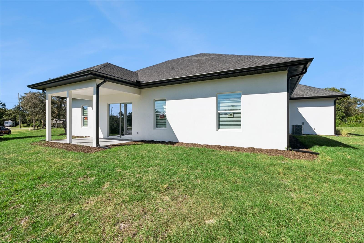
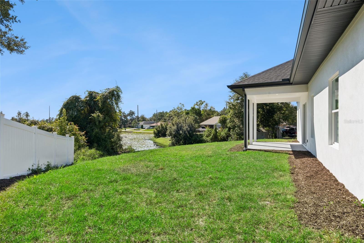
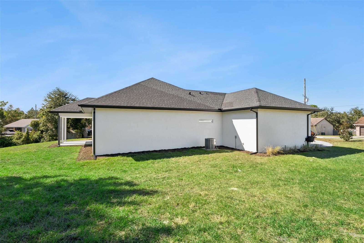
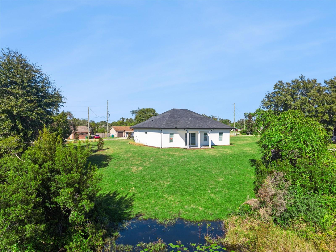
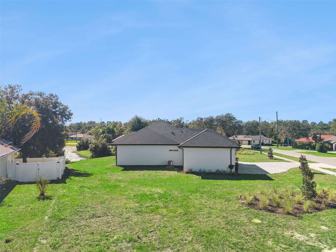
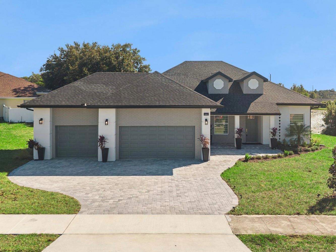
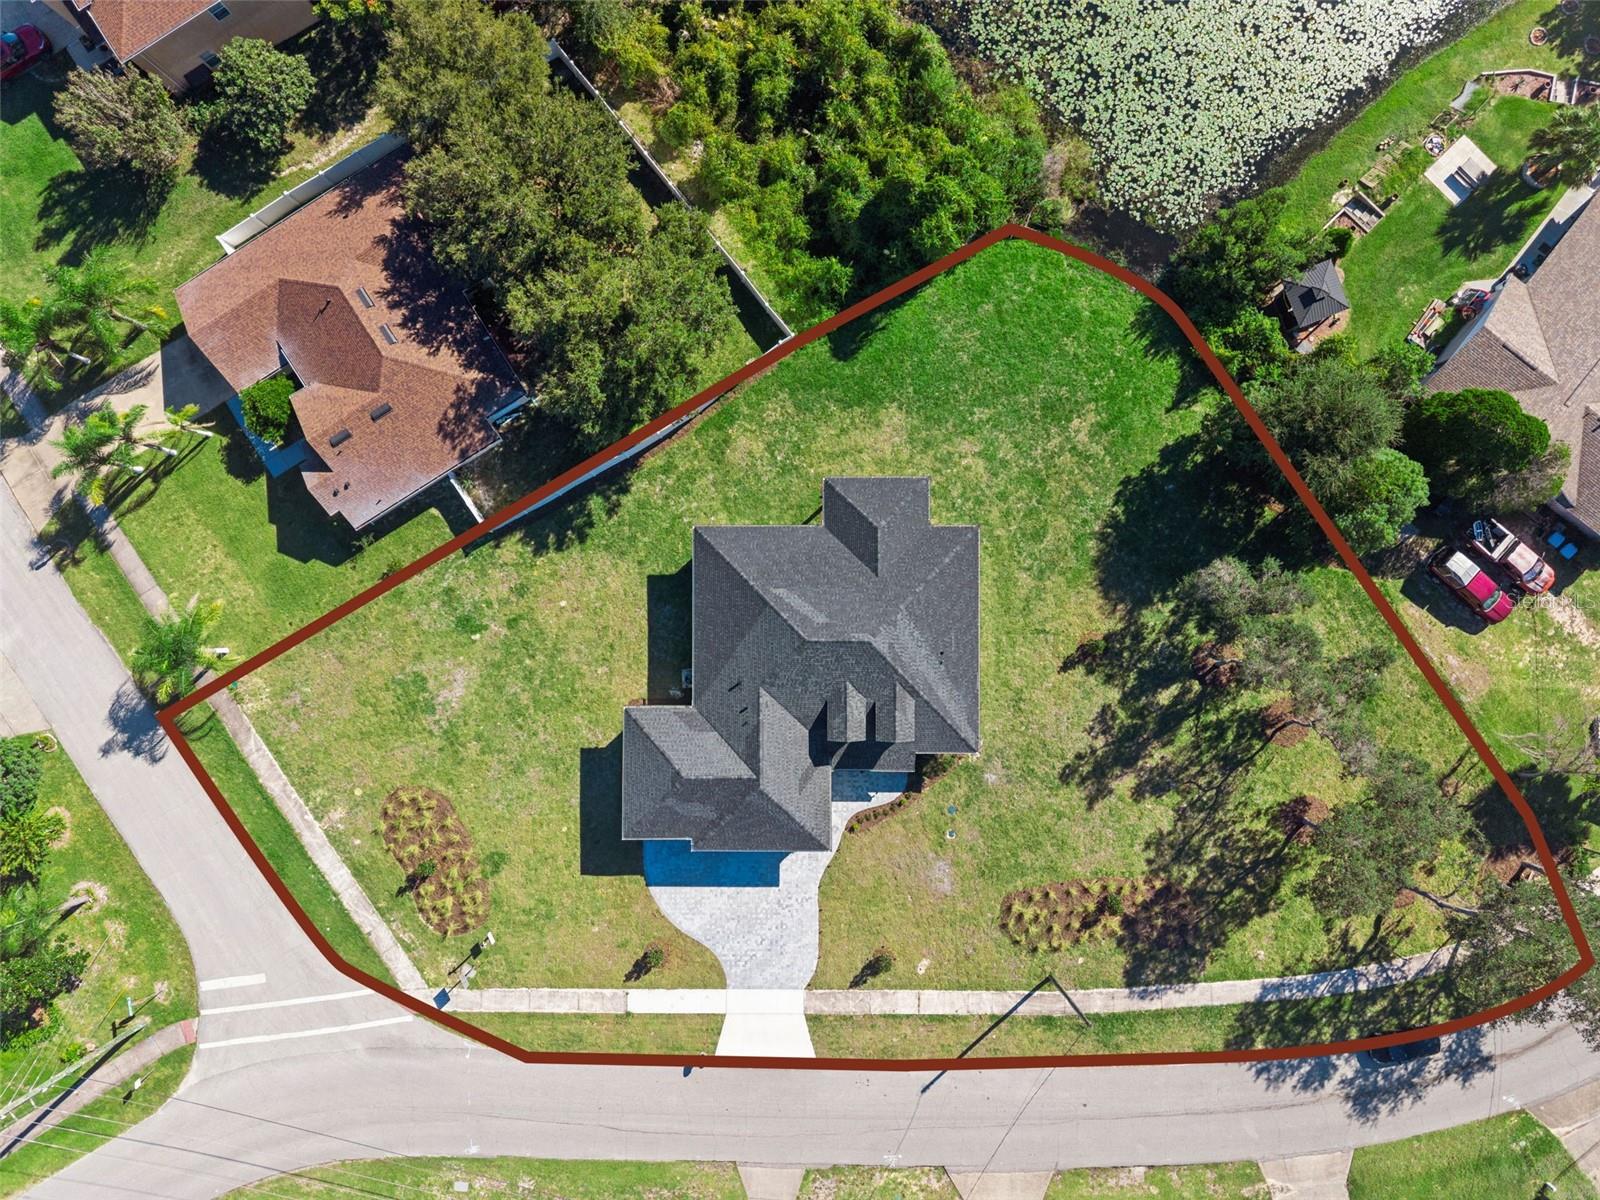
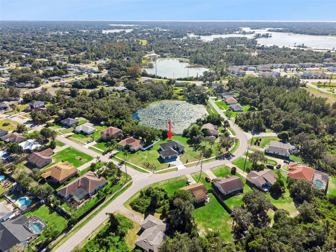
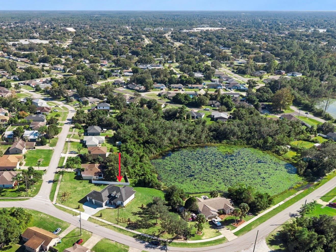
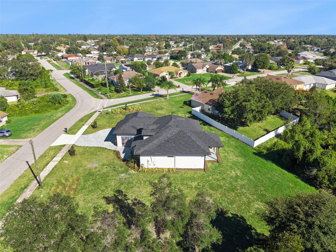
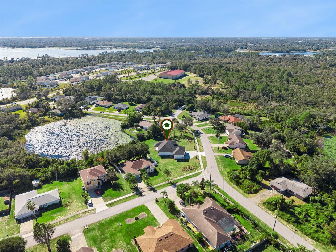
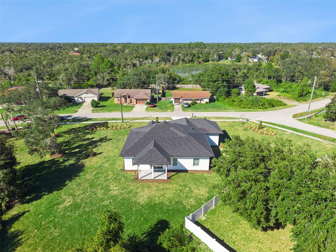
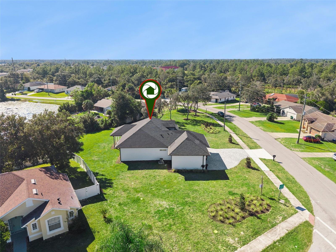
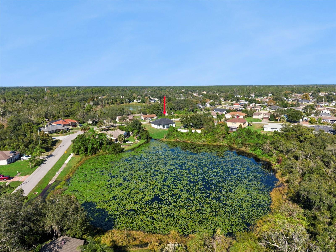
PRICED BELOW MARKET VALUE $489,000 | BRAND-NEW CONSTRUCTION | HALF-ACRE CORNER LOT | POND VIEWS | 3-CAR GARAGE Experience brand-new Florida living in this beautifully designed single-story home on an expansive half-acre corner lot with serene pond views. Offering 1,980 sq ft of living area and 2,673 total sq ft under roof, the open-concept layout features 3 bedrooms, 2 full bathrooms, high ceilings, and 8-foot interior doors. The kitchen shines with quartz countertops and stainless steel appliances — ideal for everyday living and entertaining. Retreat to the spacious primary suite with a generous walk-in closet and private bath with a walk-in glass shower; both bathrooms feature quartz countertops. A paver driveway, professionally landscaped grounds, irrigation system, window treatments, alarm system, and included washer and dryer add everyday convenience. At $489,000 this move-in-ready home won't last; schedule your showing today!
Active
$489,000
Single Family / Detached
3 bds
2 ba

1,980 Sqft

0.61 Acre
S5160584
Built in 2026
DELTONA LAKES UNIT 32

1137.51 (2026)
Disclaimer: The information contained in this listing has not been verified by GLASBRIDGE LLC and should be verified by the buyer.
 Information provided by StellarMLS
REQUEST MORE INFO
ADDRESS & DIRECTIONS
- Street Address: 2603 COLLINGSWOOD DRIVE
- City: Deltona
- State: Florida
- County: Volusia
- Subdivision: DELTONA LAKES UNIT 32
- Directions:
Head east on FL-44 E/E New York Ave toward Talmadge Gardens Rd / Turn right onto N Prevatt Ave / Continue onto Lake Helen Osteen Rd / Turn left onto Collingswood Dr - Destination will be on the right
PROPERTY FEATURES
General Information
- Zoning : 01R
Heating /Cooling Features
- Heating : Central, Heat Pump
- Cooling : Central Air
Interior Features
- Interior Features : Ceiling Fans(s), High Ceilings, Open Floorplan
- Laundry Features : Inside, Laundry Room, Sink
- Appliances : Built-In Oven, Cooktop, Dishwasher, Disposal, Dryer, Exhaust Fan, Microwave, Refrigerator, Washer
- Flooring : Carpet, Ceramic Tile
Parking Features
- Garage On Property : Yes.
- Garage Spaces: 0
Construction Features
- Construction Materials : Block, Stucco
Utility Information
- Utilities : BB/HS Internet Available
- Water Access : 0
- Sewer : Septic Tank
SCHOOLS NEAR 2603 COLLINGSWOOD DRIVE
- Courtesy of GLASBRIDGE LLC, Yasmin Sanchez
- Property last updated on StellarMLS : 11/21/2026 1:05:09 PM